
7117 S Virginia Dare Trail, Nags Head, NC, 27959
7117 S Virginia Dare TrailNags Head, NC 27959
Mortgage Calculator
Monthly Payment (Est.)
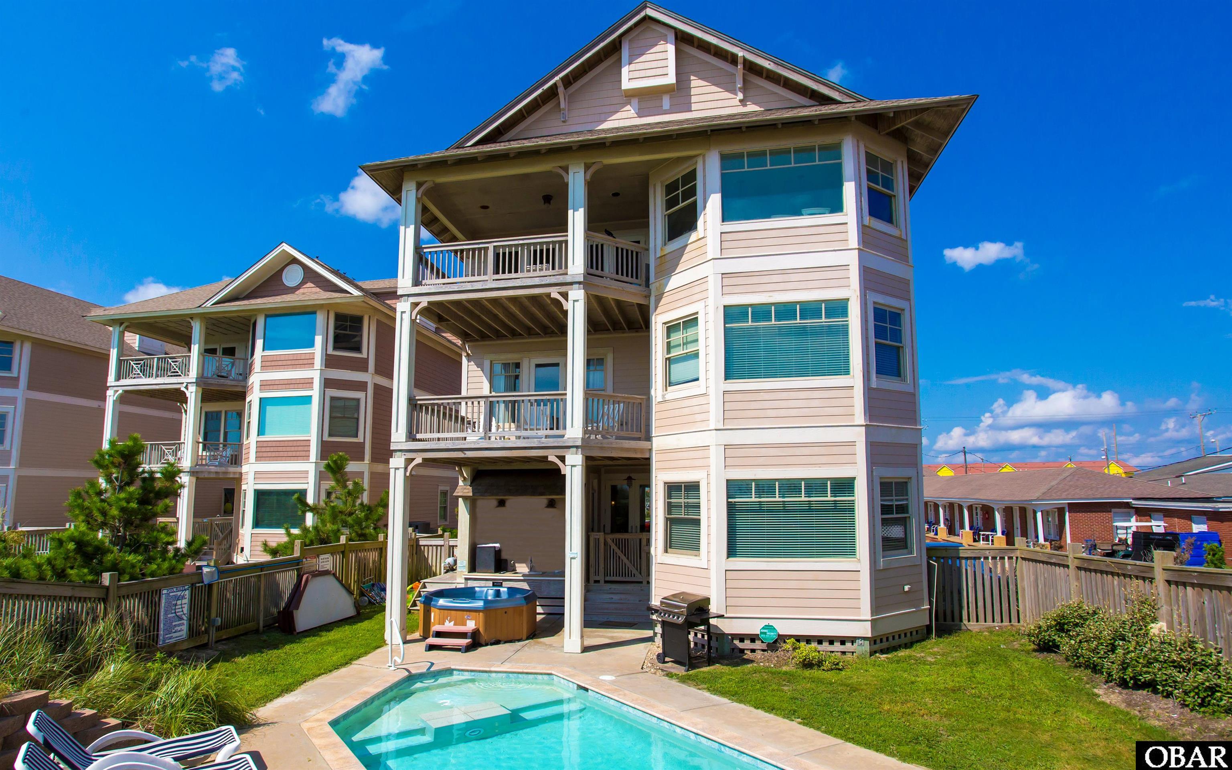
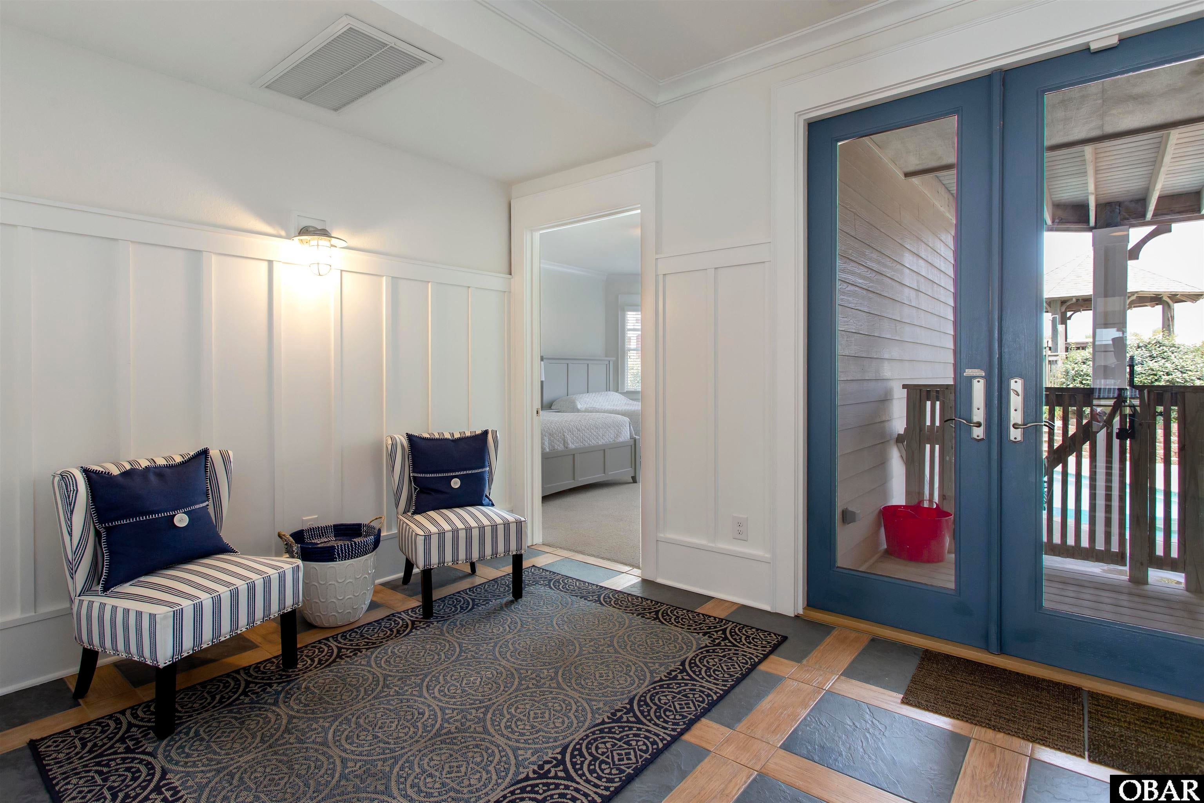
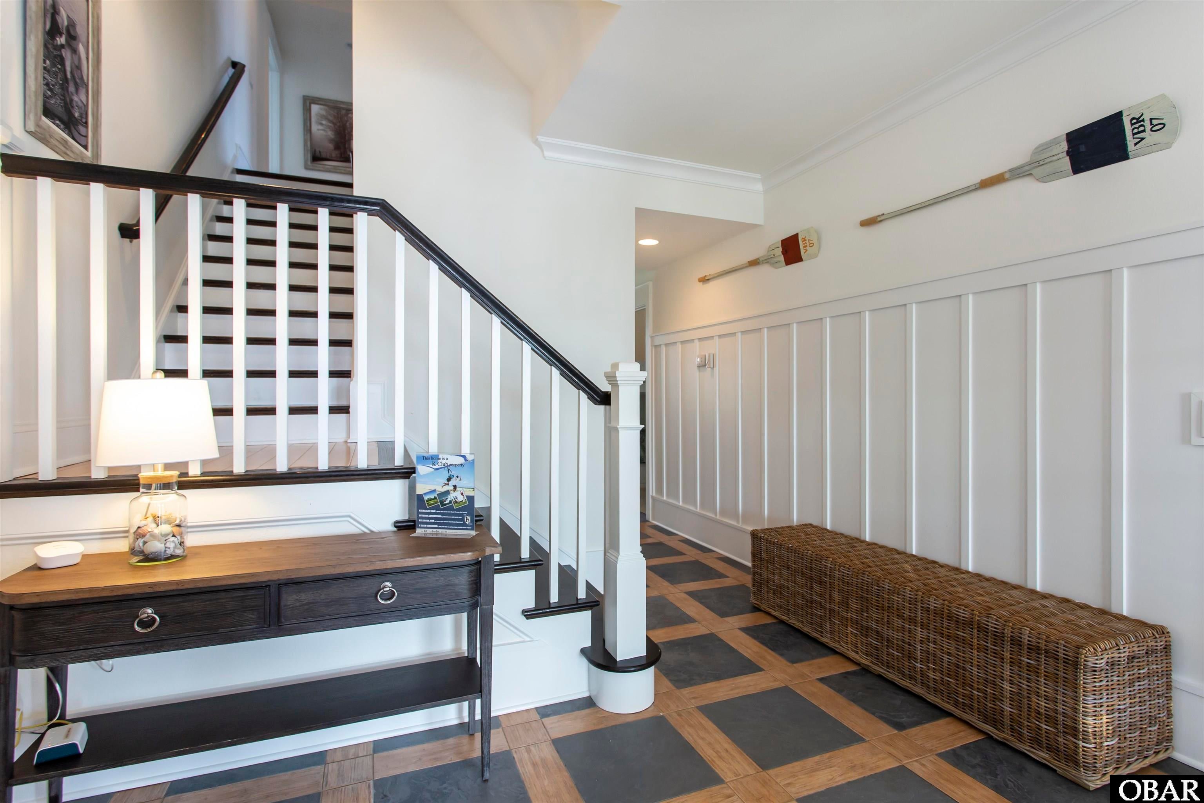
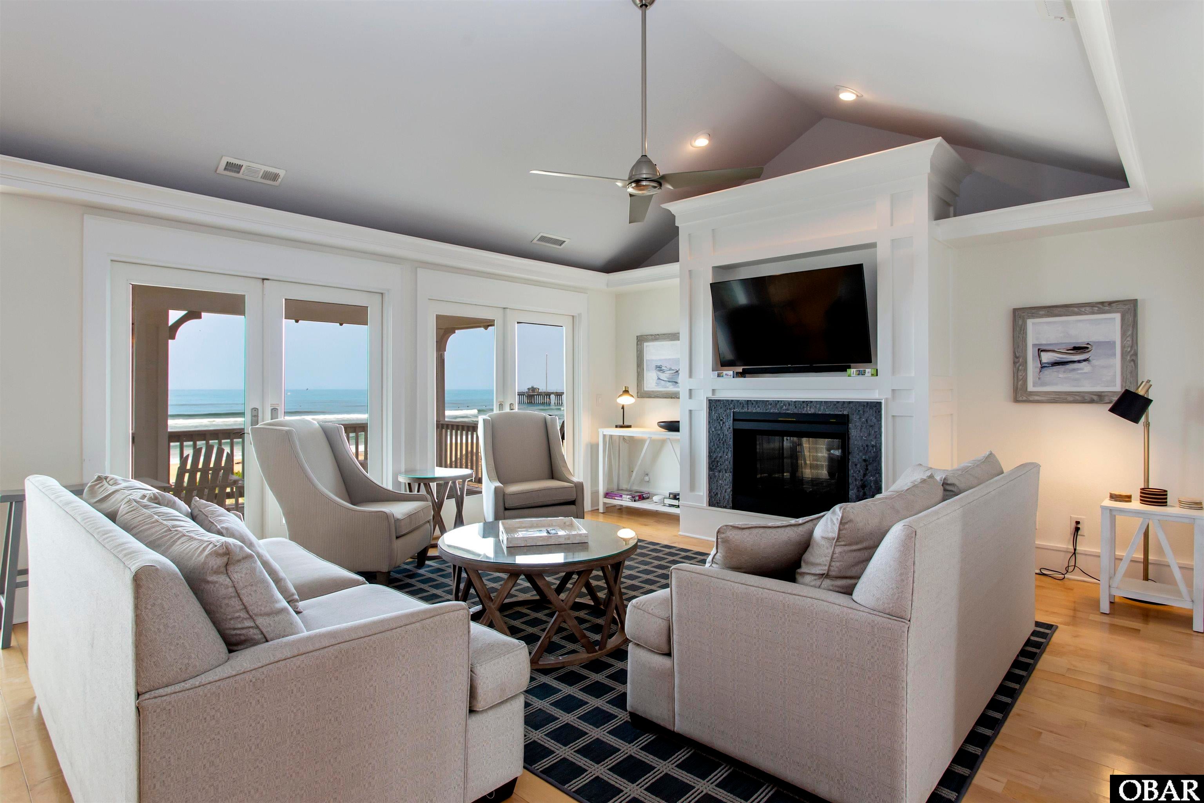
Enter an interest rate to see your estimated monthly payment.Your Summer Oasis awaits on the ocean in Nags Head! These numbers work and are improving. Why????...stunning views, a superb layout and a private outdoor pool area make this one stand out! This exciting location is the best in Nags Head. Jennette’s Pier, the 10 acre Soundside Event Site, recreational sound access, ice cream and some of the best restaurants and shopping on the Outer Banks are all in easy walking distance from the home connected by sidewalks and crosswalks. Park your car and relax for the week or fly into the Manteo airport which is just 16 minutes away! All of the 8 bedrooms have en-suite baths. 2 wake up to ocean views with a private deck and 2 others have balconies with sound views! Covered porches on every level offer stunning views and natural protection from the elements. Wide overhangs add grace to the architecture and protect the structure. Each space is designed to be perfectly sized for enjoyment of the home. On the top level, the dining area is surrounded by windows, light and water views. This area flows into the stunning kitchen and living room with cathedral ceilings. The media room on the midlevel is comfy and spacious for movies, a game of cards and this flows seamlessly into the second kitchen and serving area. This is adjacent to the rec recreation room which has a pool table, foosball and an airy and open feel with ample natural light. The first level flows guests directly out to the heated saltwater pool surrounded by mature plantings. The elevator ties all the levels together and the covered portico makes the first and last impressions of this home 5 stars!
| a week ago | Listing updated with changes from the MLS | |
| a week ago | Listing first seen on site |

Listing information is provided by Participants of the Outer Banks Association of Realtors MLS. IDX information is provided exclusively for personal, non-commercial use, and may not be used for any purpose other than to identify prospective properties consumers may be interested in purchasing. Information is deemed reliable but not guaranteed. Copyright 2026, Outer Banks Association of Realtors MLS.
Data last updated at: 2026-11-12 07:38 PM UTC
Did you know? You can invite friends and family to your search. They can join your search, rate and discuss listings with you.