
1116 Carotank Drive, Corolla, NC, 27927
1116 Carotank DriveCorolla, NC 27927
Mortgage Calculator
Monthly Payment (Est.)
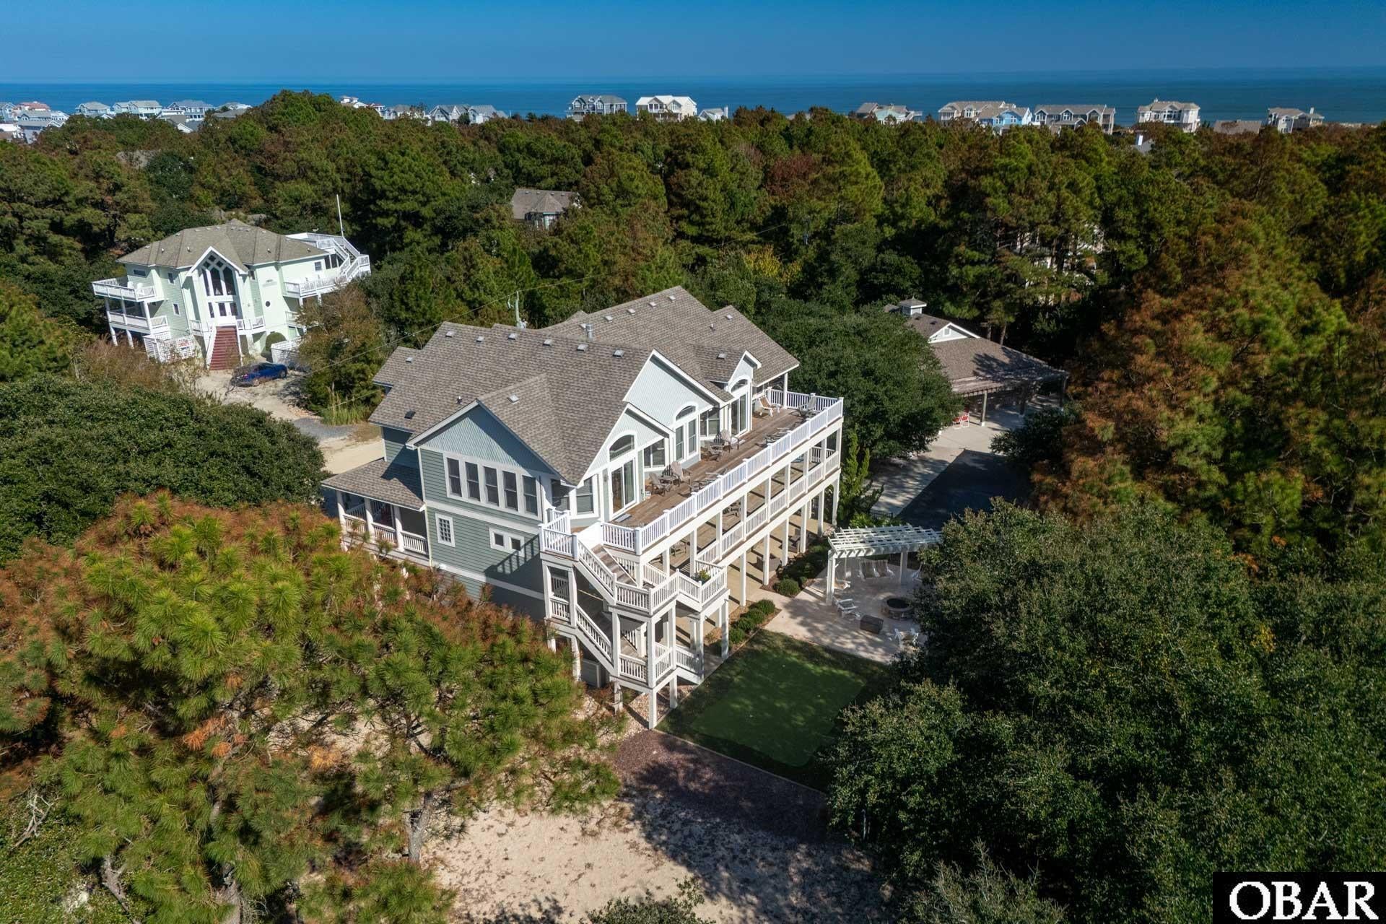
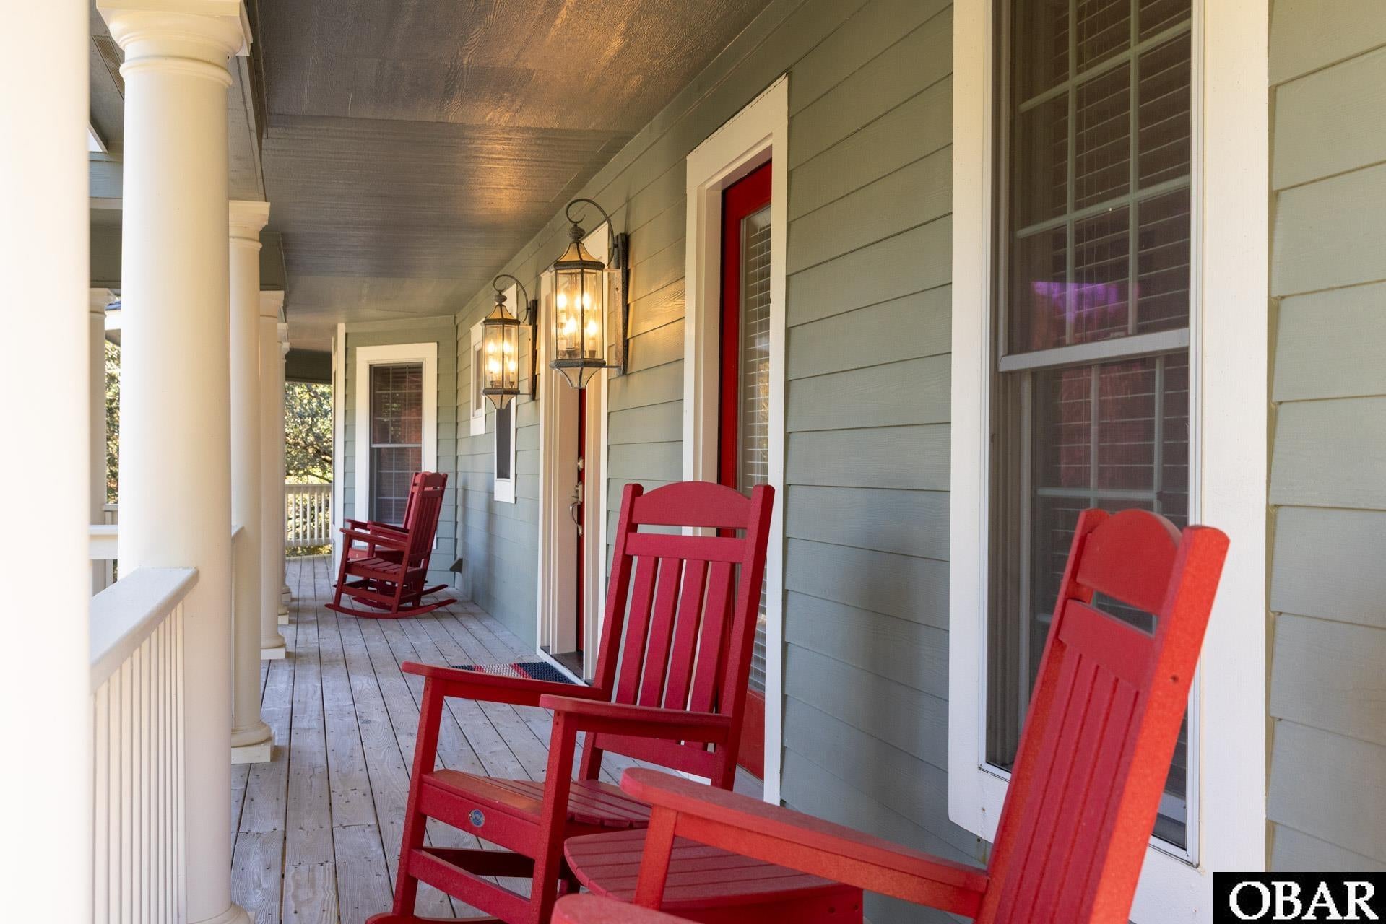
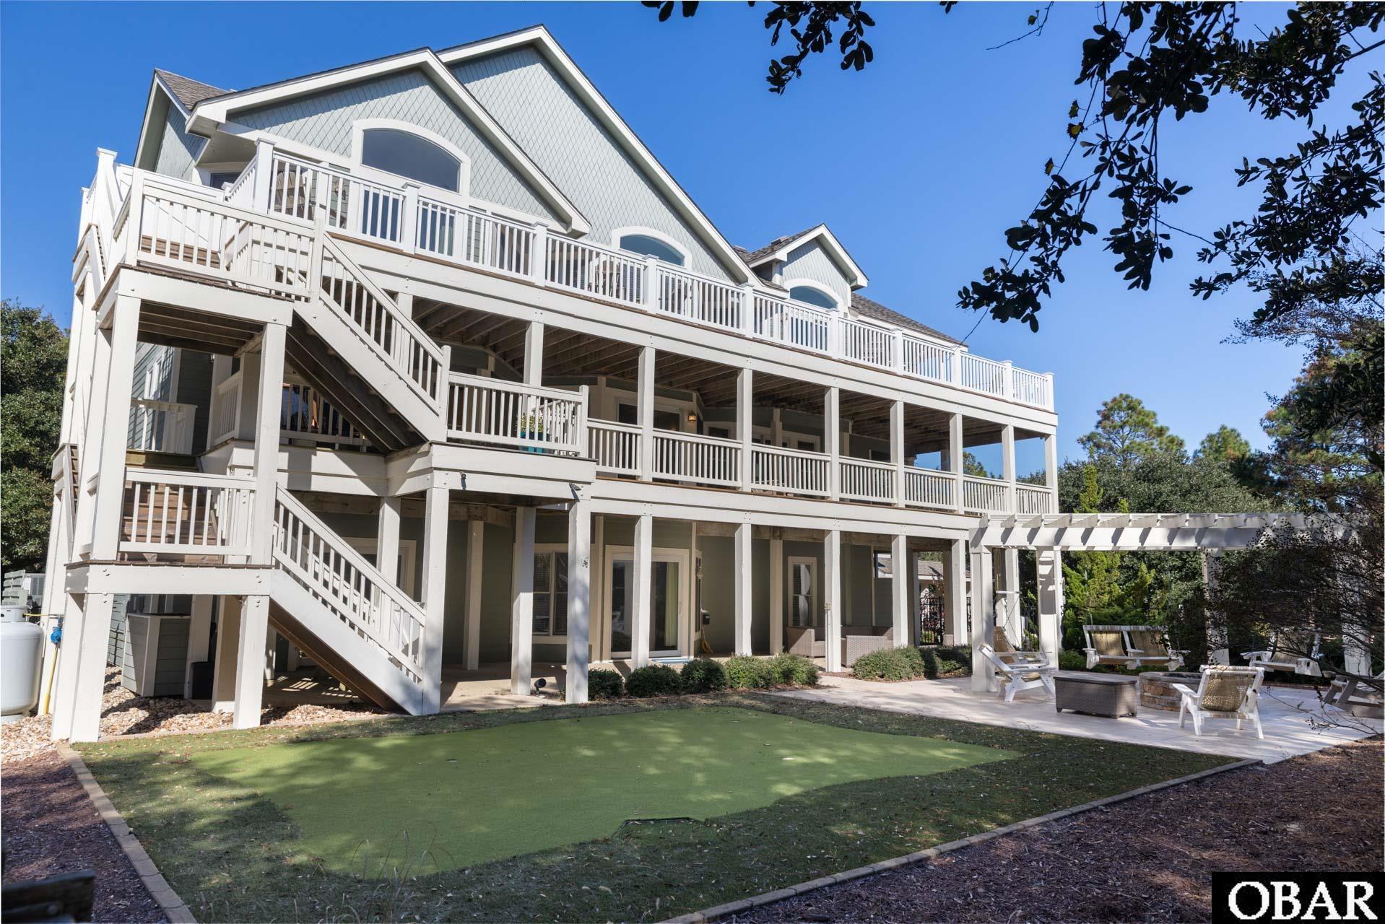
Enter an interest rate to see your estimated monthly payment.An Iconic Corolla Village Estate | Exceptional Luxury & Resort-Inspired Living Nestled along a quiet road in the heart of Corolla Village, this extraordinary 8-bedroom luxury estate represents the pinnacle of sophisticated coastal living. Combining an enviable village location, picturesque lighthouse views, and an extraordinary collection of resort-caliber amenities, this remarkable residence delivers an experience that is both grand in scale and effortlessly inviting. The reverse floor plan of this home accentuates the central location by providing amazing lighthouse views from the top floor great room. From the solitude of your deck you can enjoy quiet fall nights under the stars or celebrate the peak of summer while watching Fourth of July fireworks. The beautifully updated chef’s kitchen is a stunning centerpiece of the home, featuring elegant quartz countertops, expansive island seating, stainless appliances including double ovens, a gas cooktop, double dishwashers, warming drawers and generous cabinetry storage. Designed to accommodate everything from intimate gatherings to large-scale entertaining, the kitchen flows seamlessly into the impressive great room with a dramatic double-sided gas fireplace and a wet bar with wine cooler and ice maker to add to the sophisticated ambiance. Additionally, the top floor has a primary suite with deck access, walk-in closet, double bath vanity, jetted tub, custom tile shower and separate water closet. Completing the 3rd floor is an additional family room and a dedicated dining room large enough to host family holidays. The second floor is anchored by yet another family room so there is always enough space for everyone to find their own quiet getaway inside the home. Four more bedrooms, all with private bathrooms and deck access, complete this level. The ground floor provides a central entertaining space that includes a wet bar, full size refrigerator, and pool table. Also on the ground floor you will find two bunk rooms with custom built-in bunks, a double twin guest room and an office space with separate outside entrance. Beyond the interiors, the estate unfolds into an extraordinary private resort. The oversized Gunite pool, complete with a spectacular swim-up bar, takes center stage, complemented by a beautifully appointed pool pavilion with high bar seating, custom stone work and a TV lounge. A hot tub, firepit, and putting green create an exceptional backdrop for recreation and relaxation, while outdoor showers add the perfect finishing touch to the coastal lifestyle. Professionally landscaped grounds, enhanced by atmospheric lighting and surround sound, transform the outdoor spaces into an enchanting setting for entertaining well into the evening. And, a substantial 3-car garage offers convenience and storage for all your water toys. Every element of this exceptional property has been thoughtfully curated, offering an unparalleled combination of luxury, location, and resort-style amenities. This rare opportunity to own a premier estate in one of Corolla’s most coveted settings.
| 7 days ago | Listing updated with changes from the MLS | |
| 7 days ago | Listing first seen on site |

Listing information is provided by Participants of the Outer Banks Association of Realtors MLS. IDX information is provided exclusively for personal, non-commercial use, and may not be used for any purpose other than to identify prospective properties consumers may be interested in purchasing. Information is deemed reliable but not guaranteed. Copyright 2026, Outer Banks Association of Realtors MLS.
Data last updated at: 2026-11-12 07:38 PM UTC
Did you know? You can invite friends and family to your search. They can join your search, rate and discuss listings with you.